
01
Community roof assessments
Identify roof concerns by building and discuss repair priorities, replacement needs and areas requiring further investigation.

HOAs · Condominiums · Townhome communities
Roofing decisions that boards can explain and residents can understand. Bring the condition, scope, budget and community impact into one practical conversation.
California First Roofing · Direct contact: (424) 777-1619
Explore the roofing workFor HOA boards & community managers
Shared roofs mean shared responsibilities. Board approvals, building-by-building priorities and resident access need to be considered alongside the roofing system itself.
01
Identify roof concerns by building and discuss repair priorities, replacement needs and areas requiring further investigation.
02
Explore a building-by-building approach that reflects funding decisions, roof condition and resident access.
03
Compare repair and re-roof options against the community’s existing materials, appearance requirements and roof assembly.
04
Define the base scope, alternates, exclusions and project assumptions so proposals can be compared on a consistent basis.
Board approval brief
Request building-by-building findings, roof photographs and clearly separated repair and replacement options.
Ask for base scope, alternates and phasing assumptions aligned with board meeting dates and funding decisions.
Agree notices, access routes, parking restrictions, work-zone protection and the community’s communication contact.
Deliverables and coordination responsibilities are confirmed in the project agreement.
From our project collection
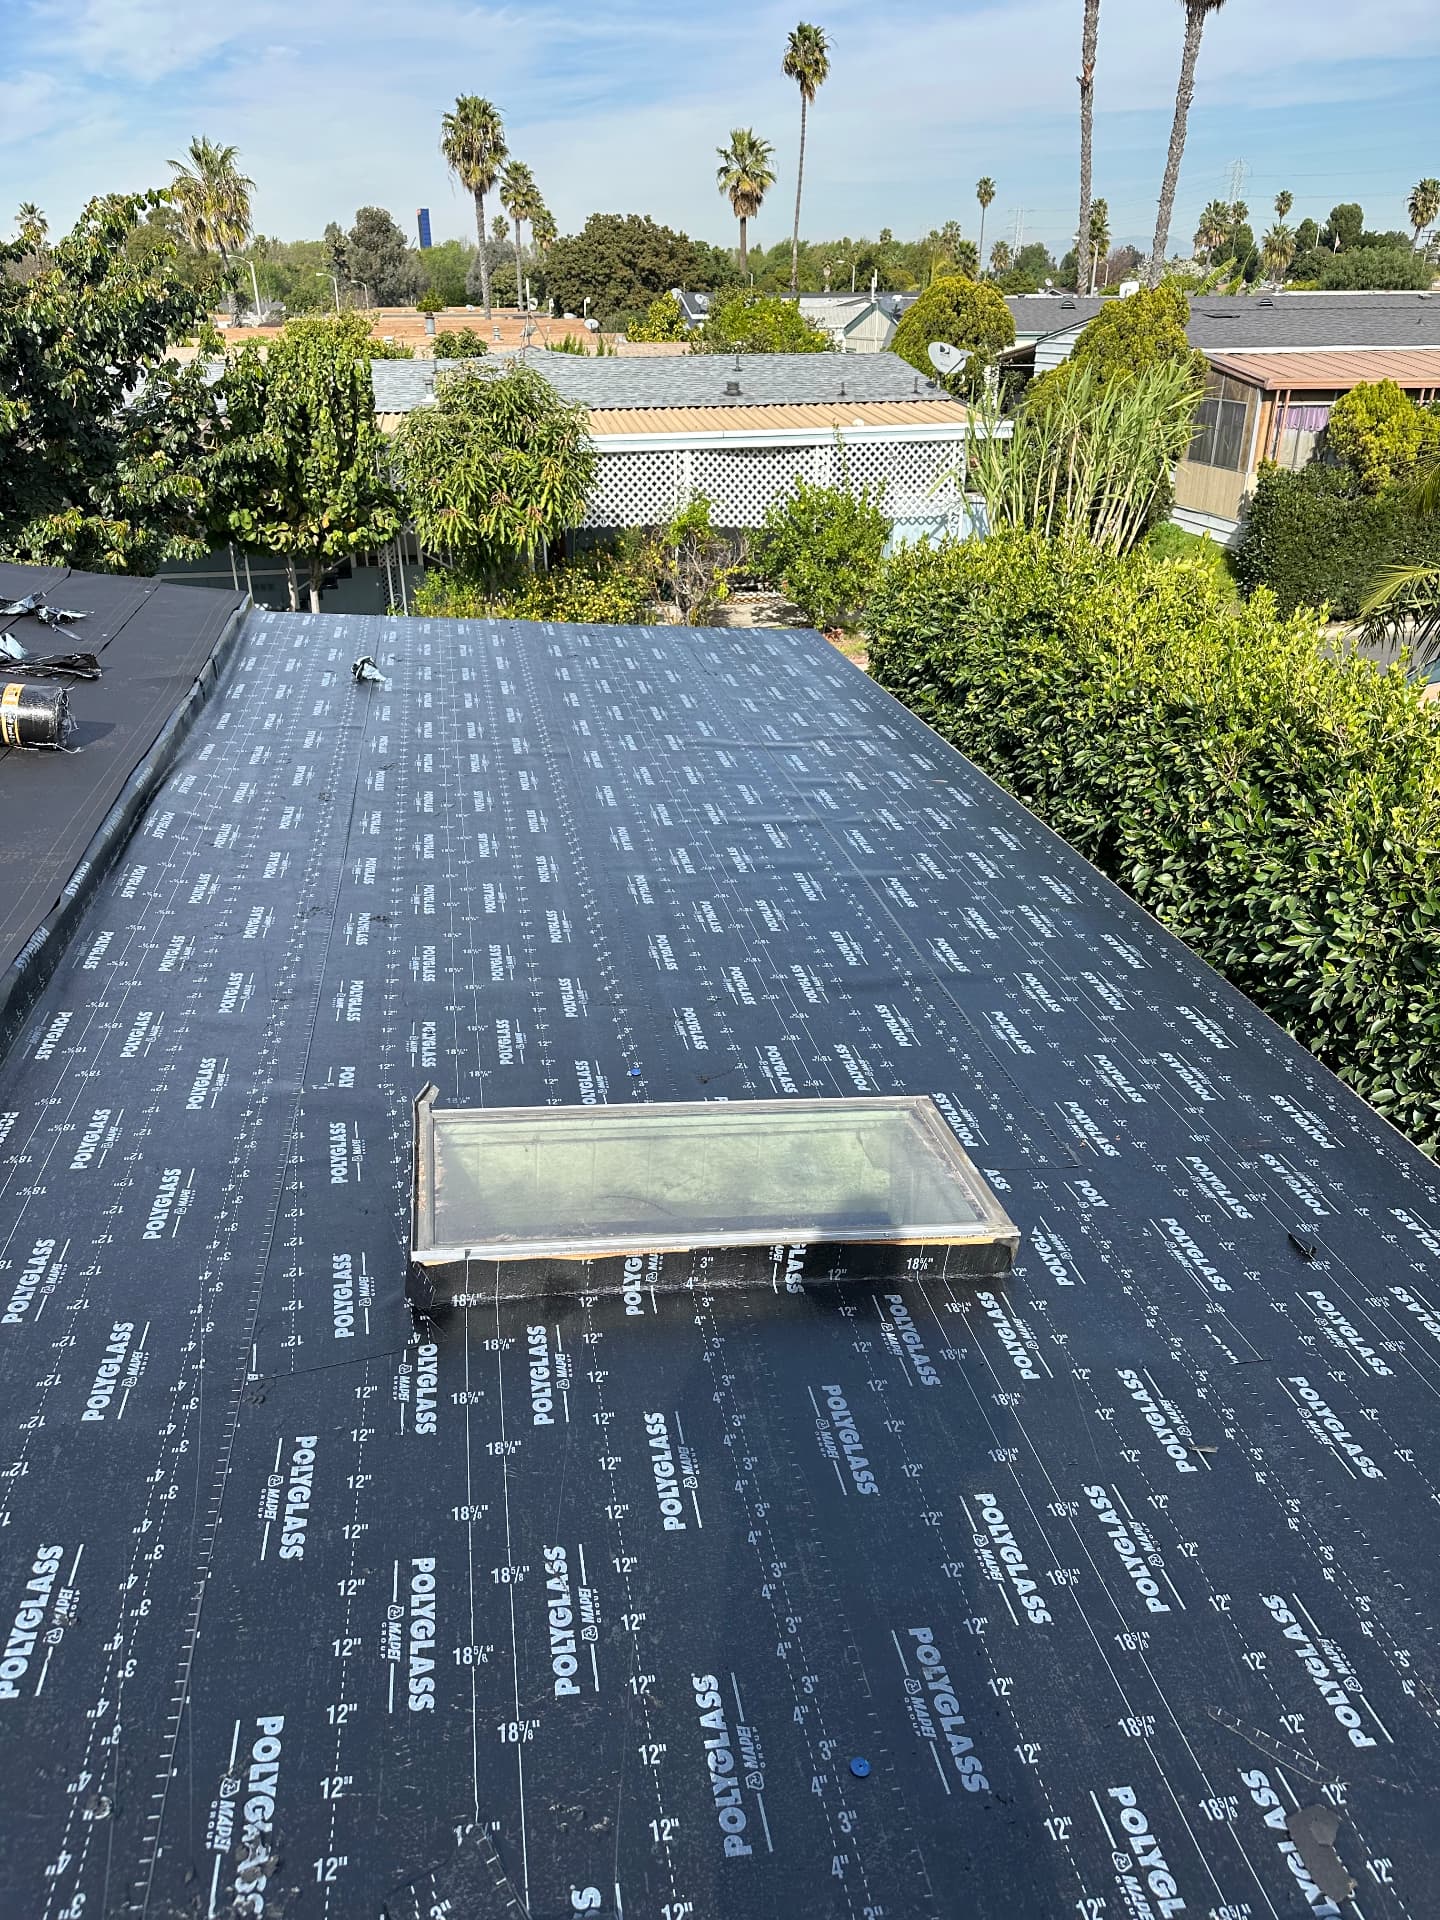
Sloped roofs, underlayment and exposed decking belong in the community roofing conversation alongside low-slope systems.
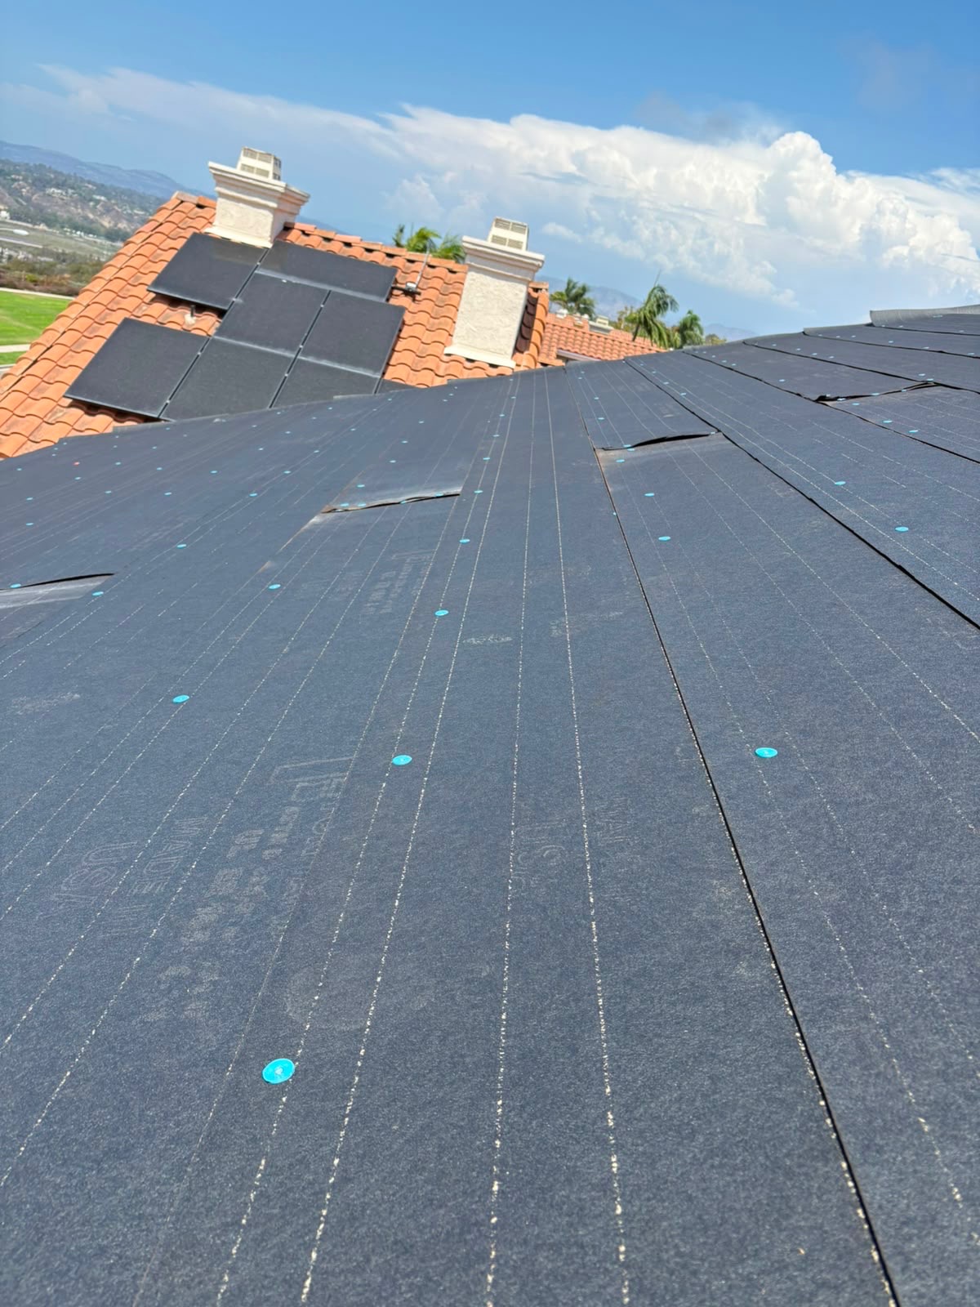
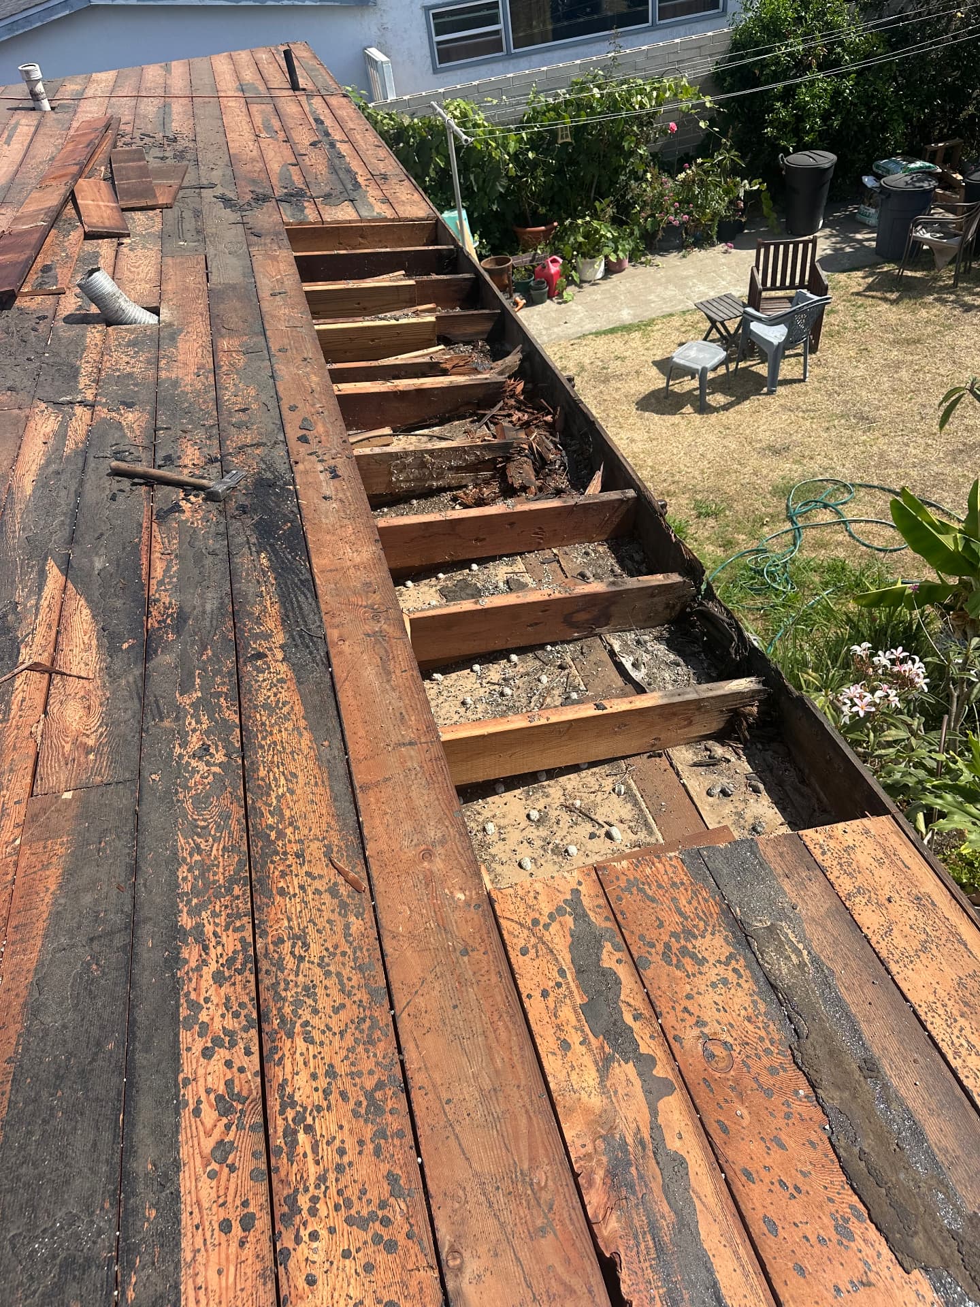
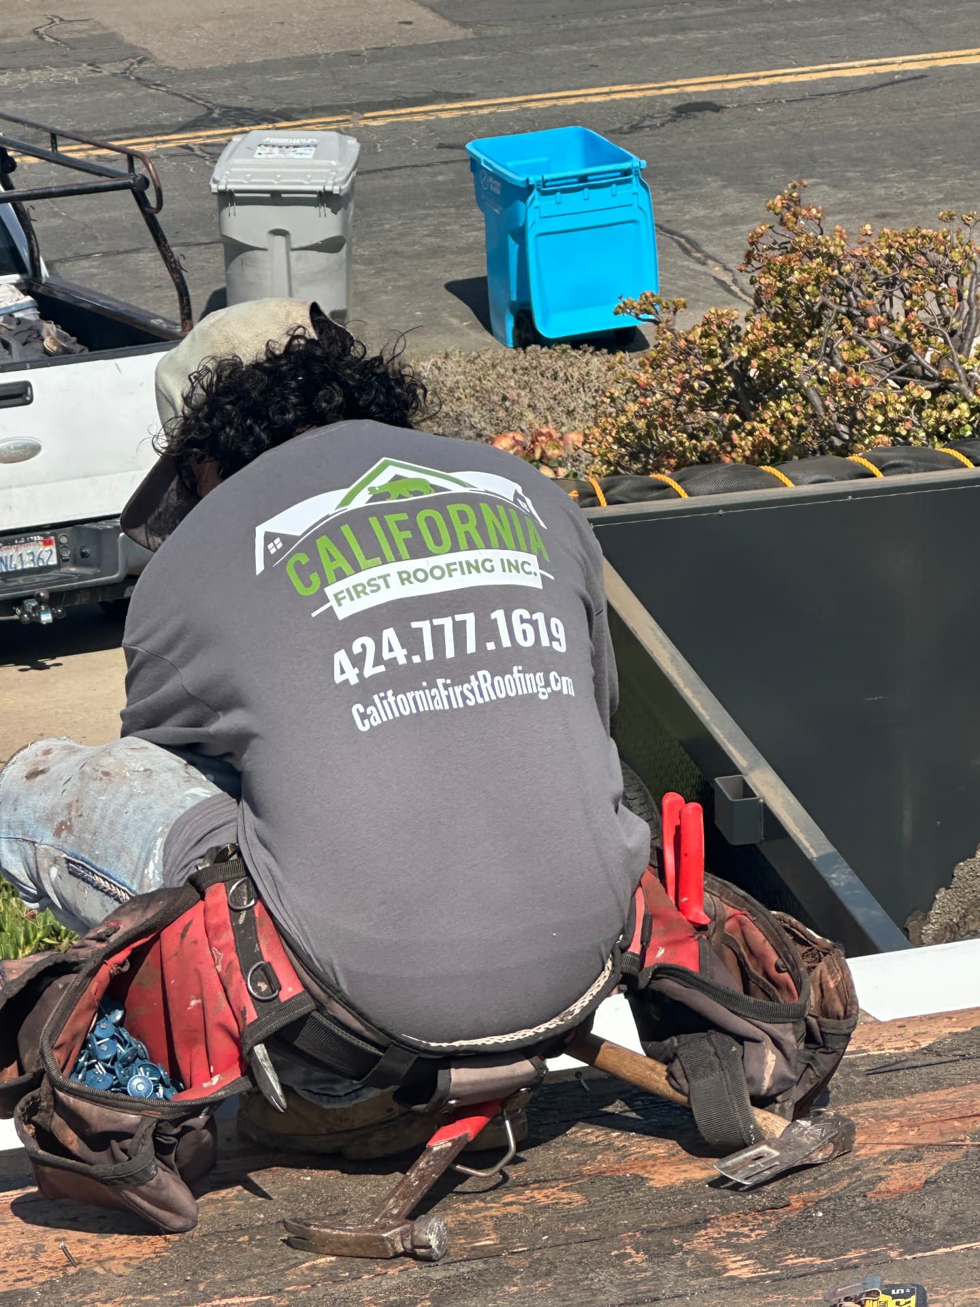
Project photographs show roofing details, not a claim about a specific client, contract size or property classification.
Roofing work in progress
Photographs and a short clip from active Los Angeles job sites, shared so boards, property managers and owners can see how a roof is prepared, detailed and protected before the next layer goes down.
Short clip from the roof
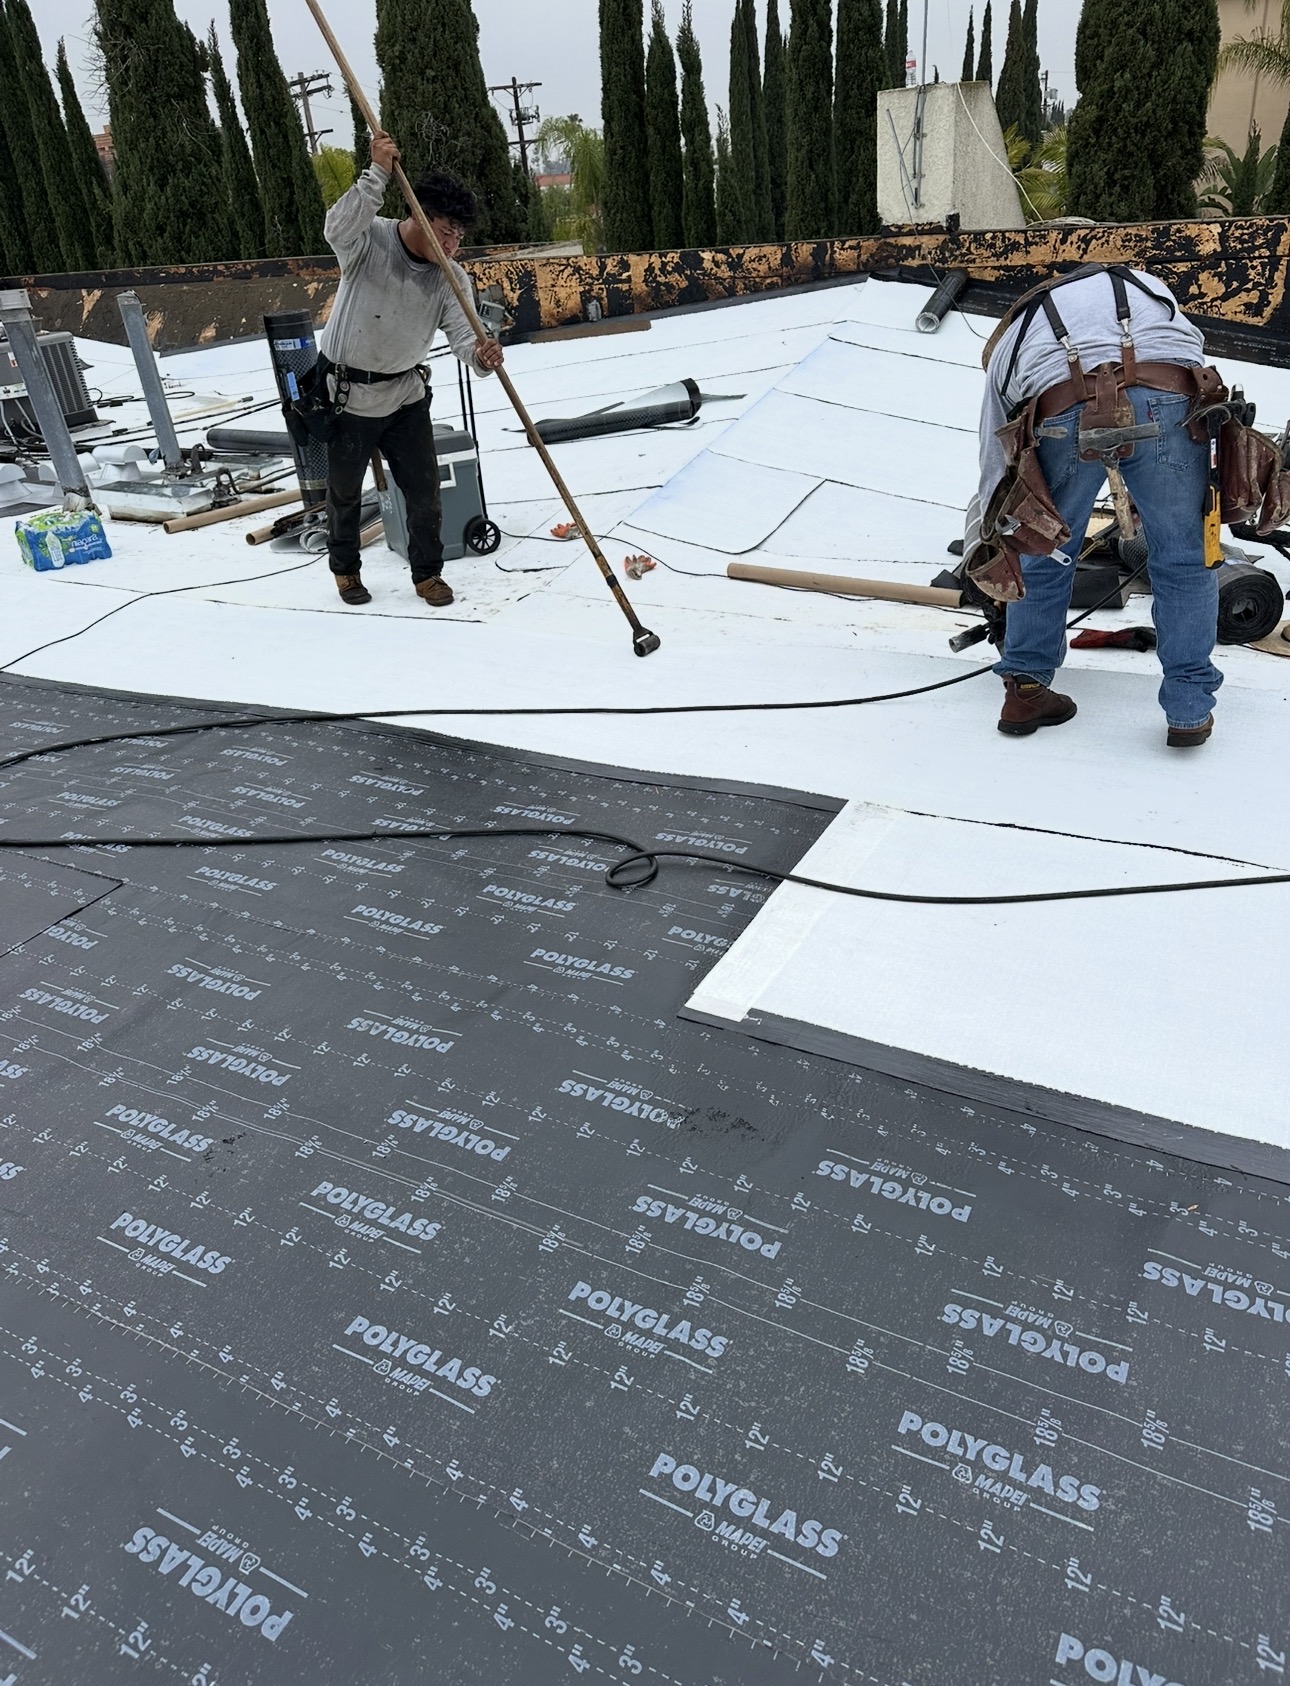
A hand roller presses the self-adhering base sheet onto the deck so it makes full contact before the next layer is applied. We share work like this because boards and property managers often ask what the process actually involves on an occupied property.
Watch project videosHow the roof is rebuilt
Six project photographs illustrating roof conditions, preparation and finished membrane work. Use these stages to discuss what is included—and excluded—in your property’s proposal.
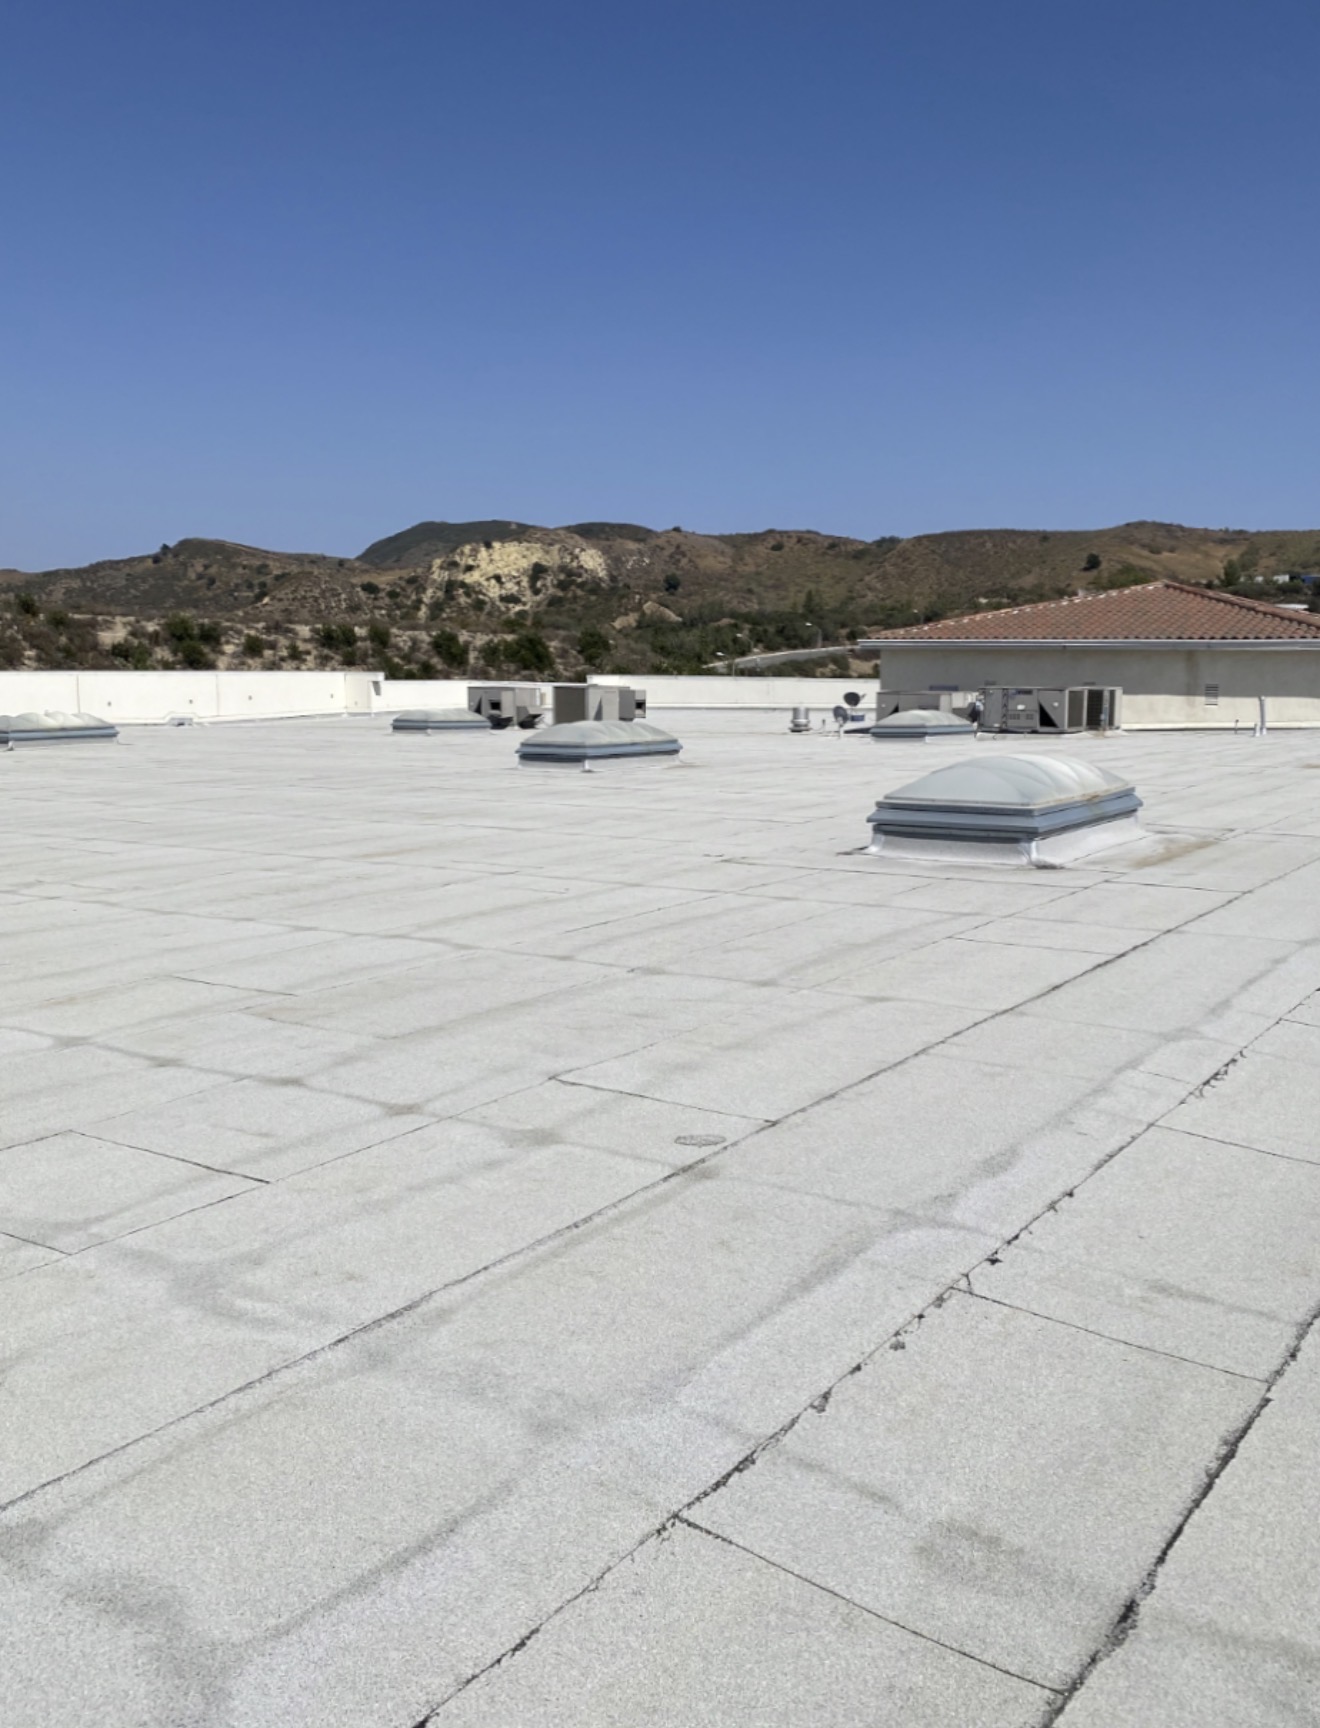
Existing membrane, skylights and rooftop equipment are visible here. Request condition photographs to support the board’s scope review.
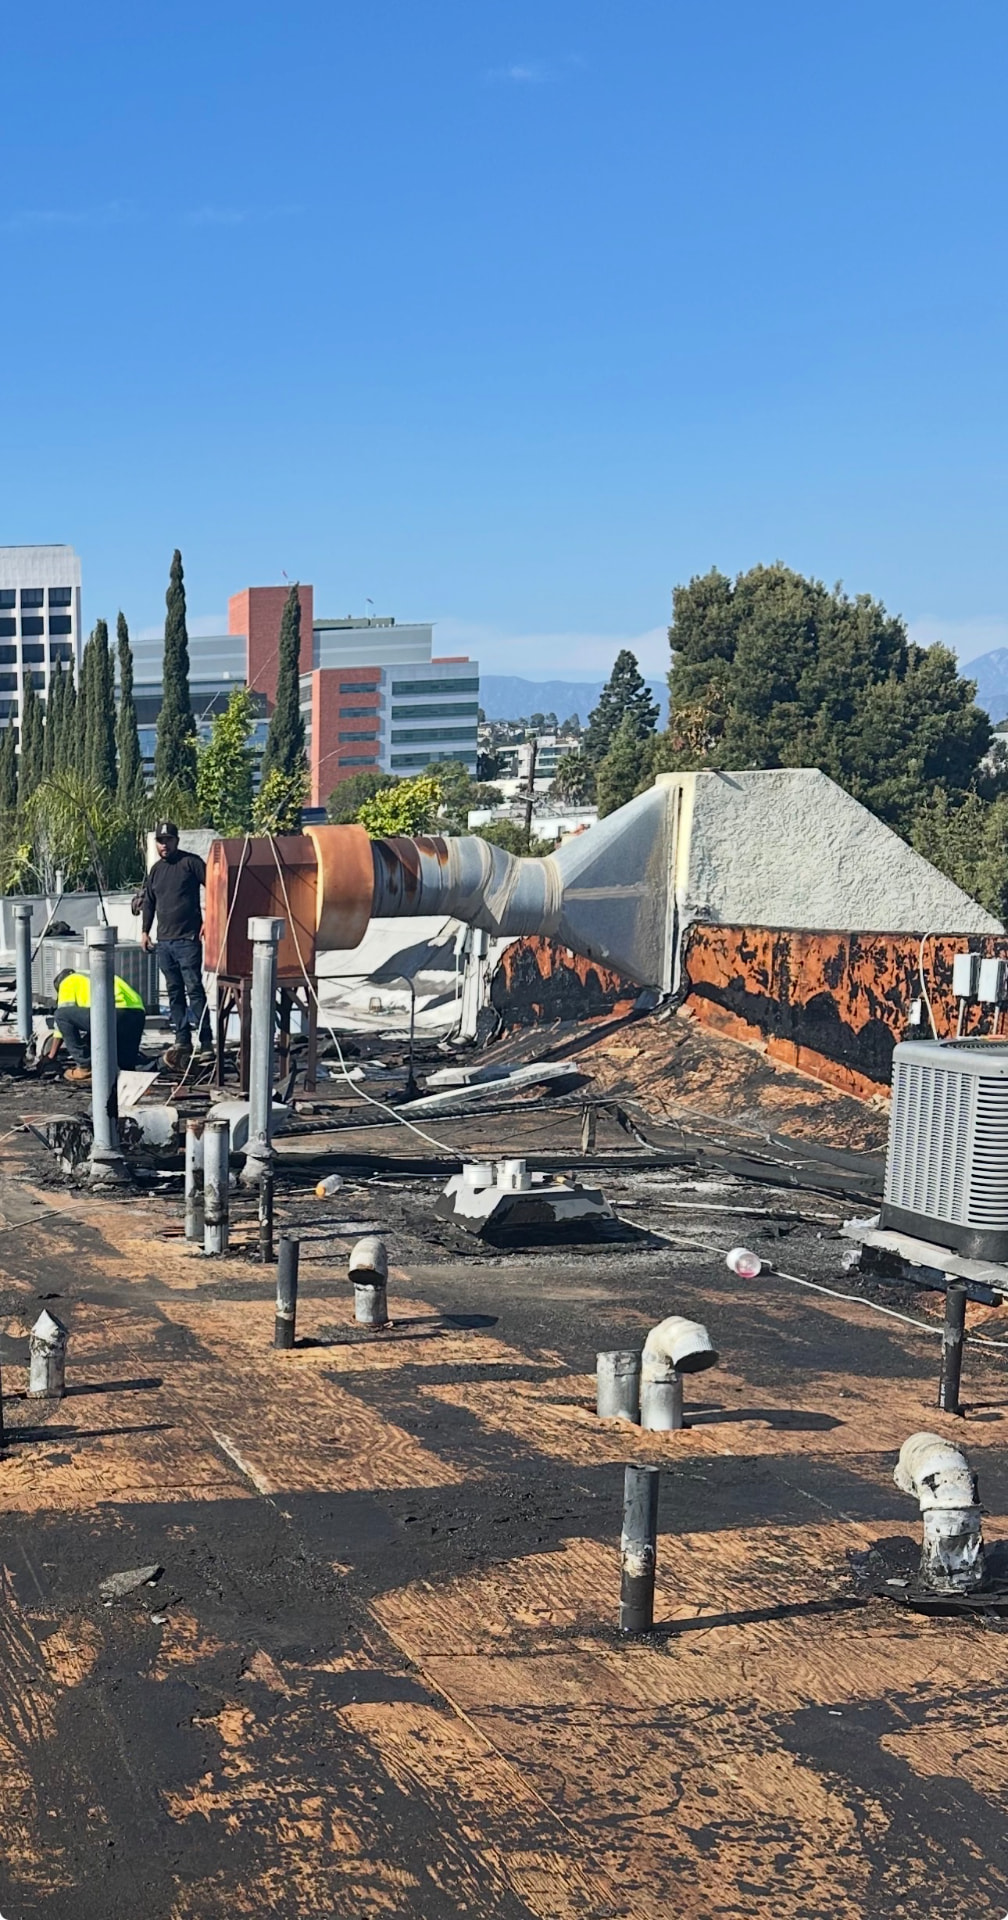
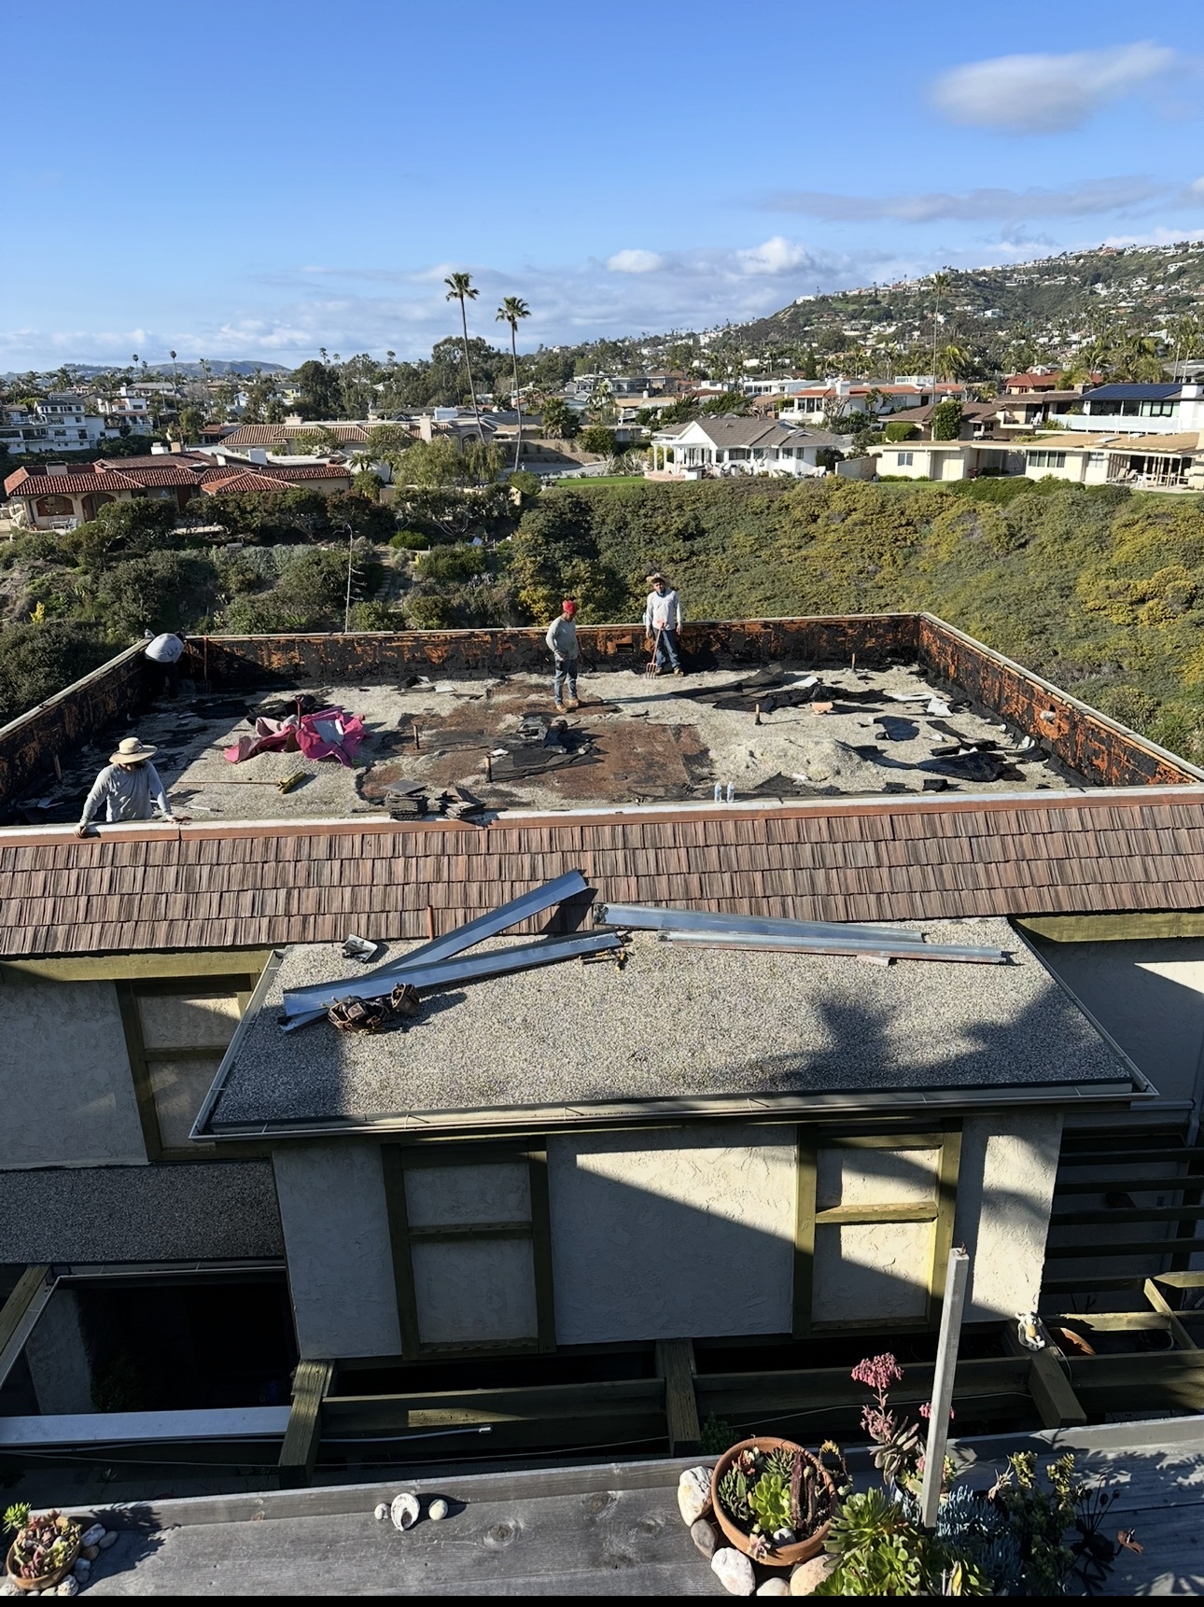
This photo shows roofing removed to expose the wood deck. Tear-off versus recover suitability should be established during assessment.

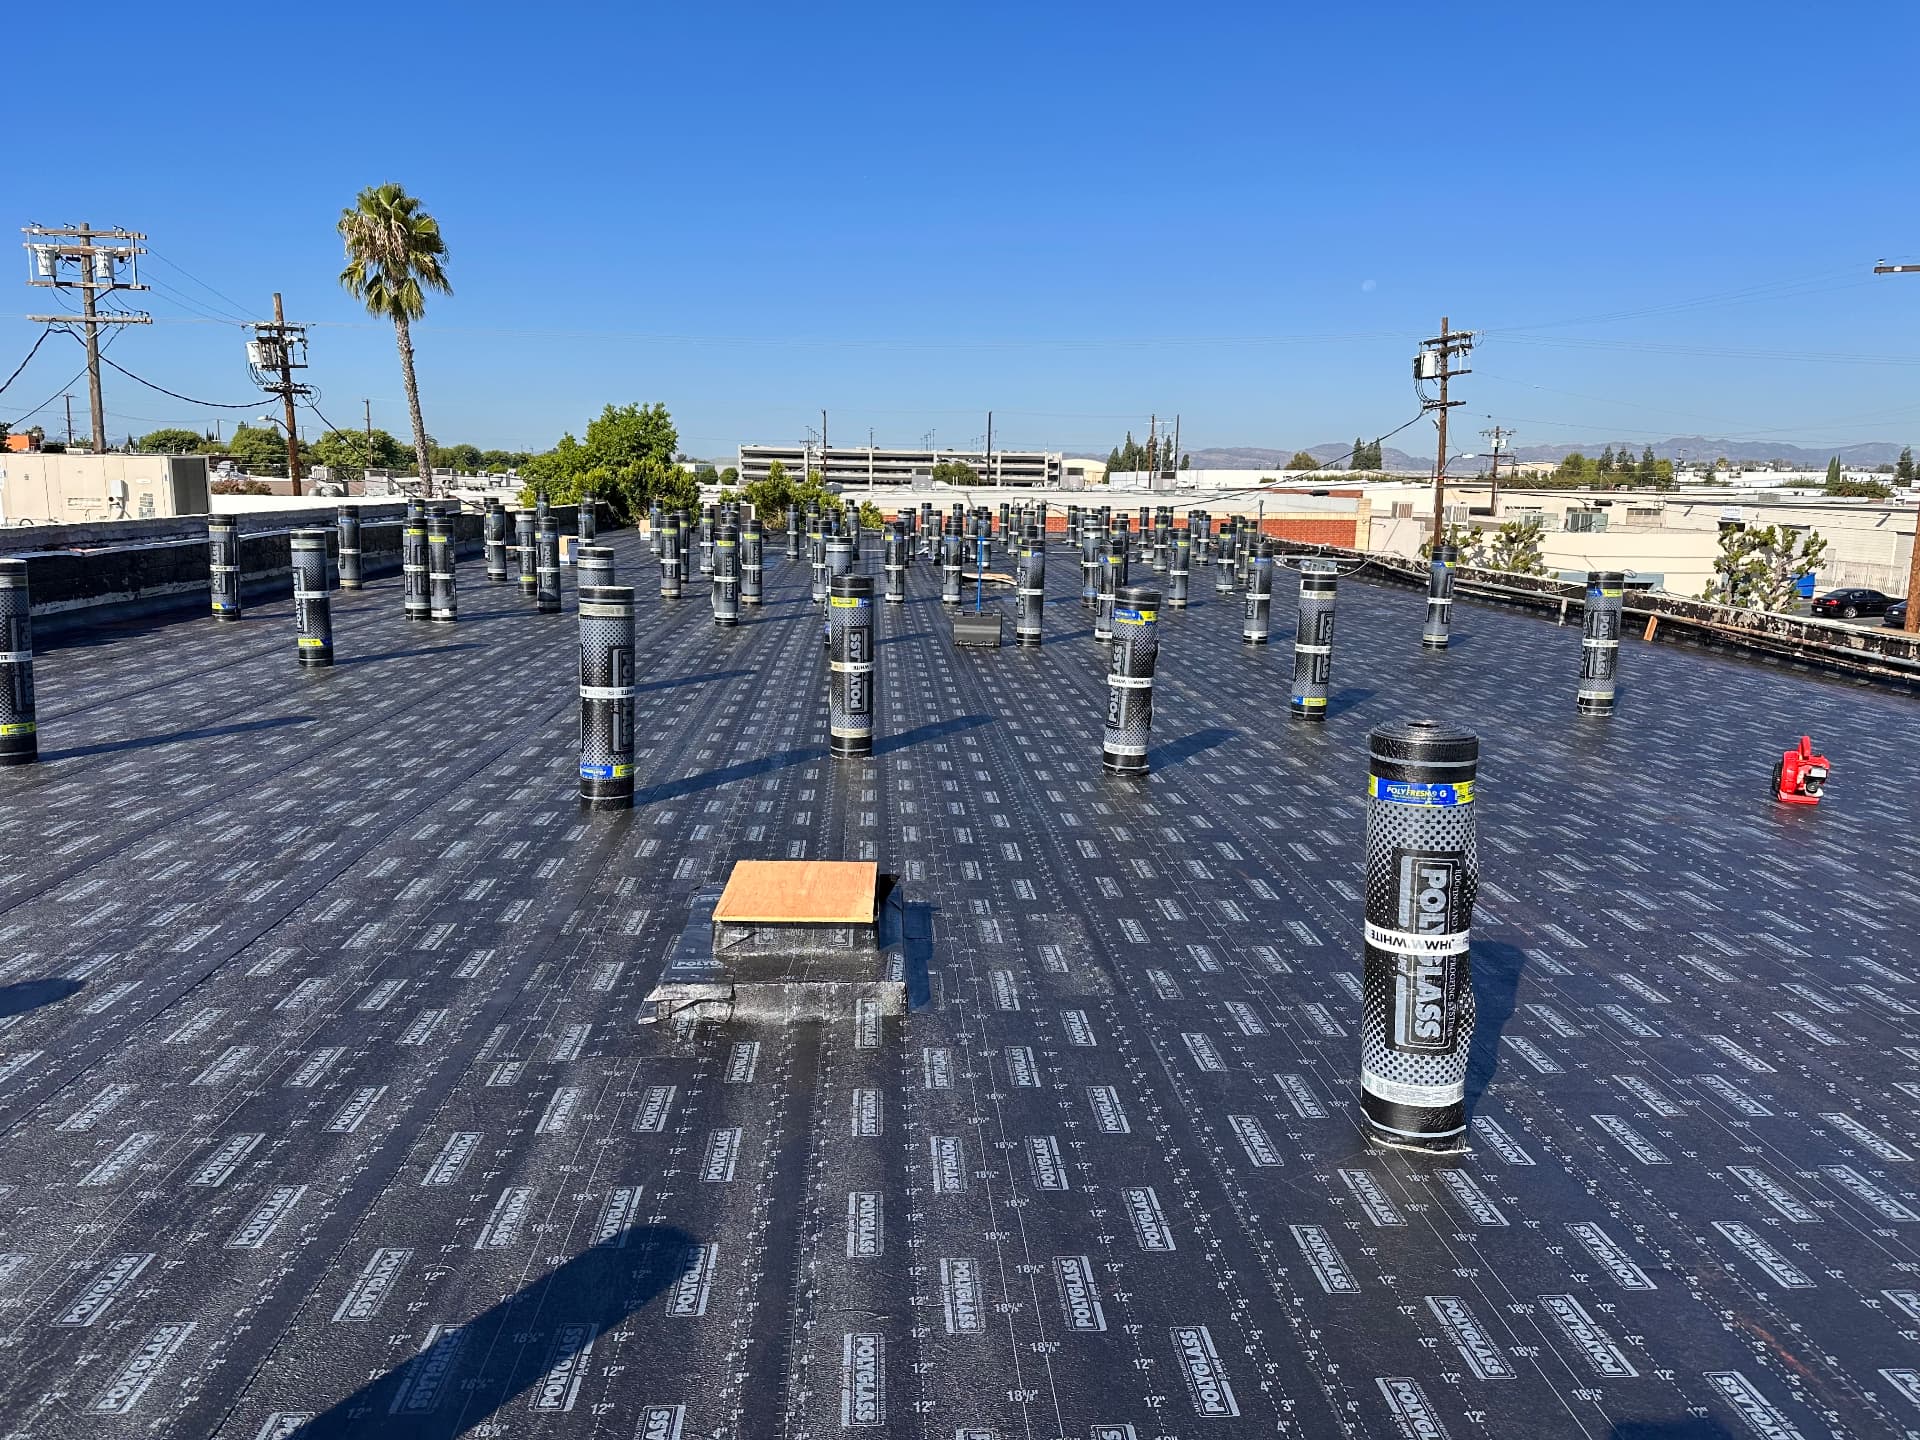
New sheathing is shown across the roof. Deck repairs and drainage changes should be identified in the agreed scope.
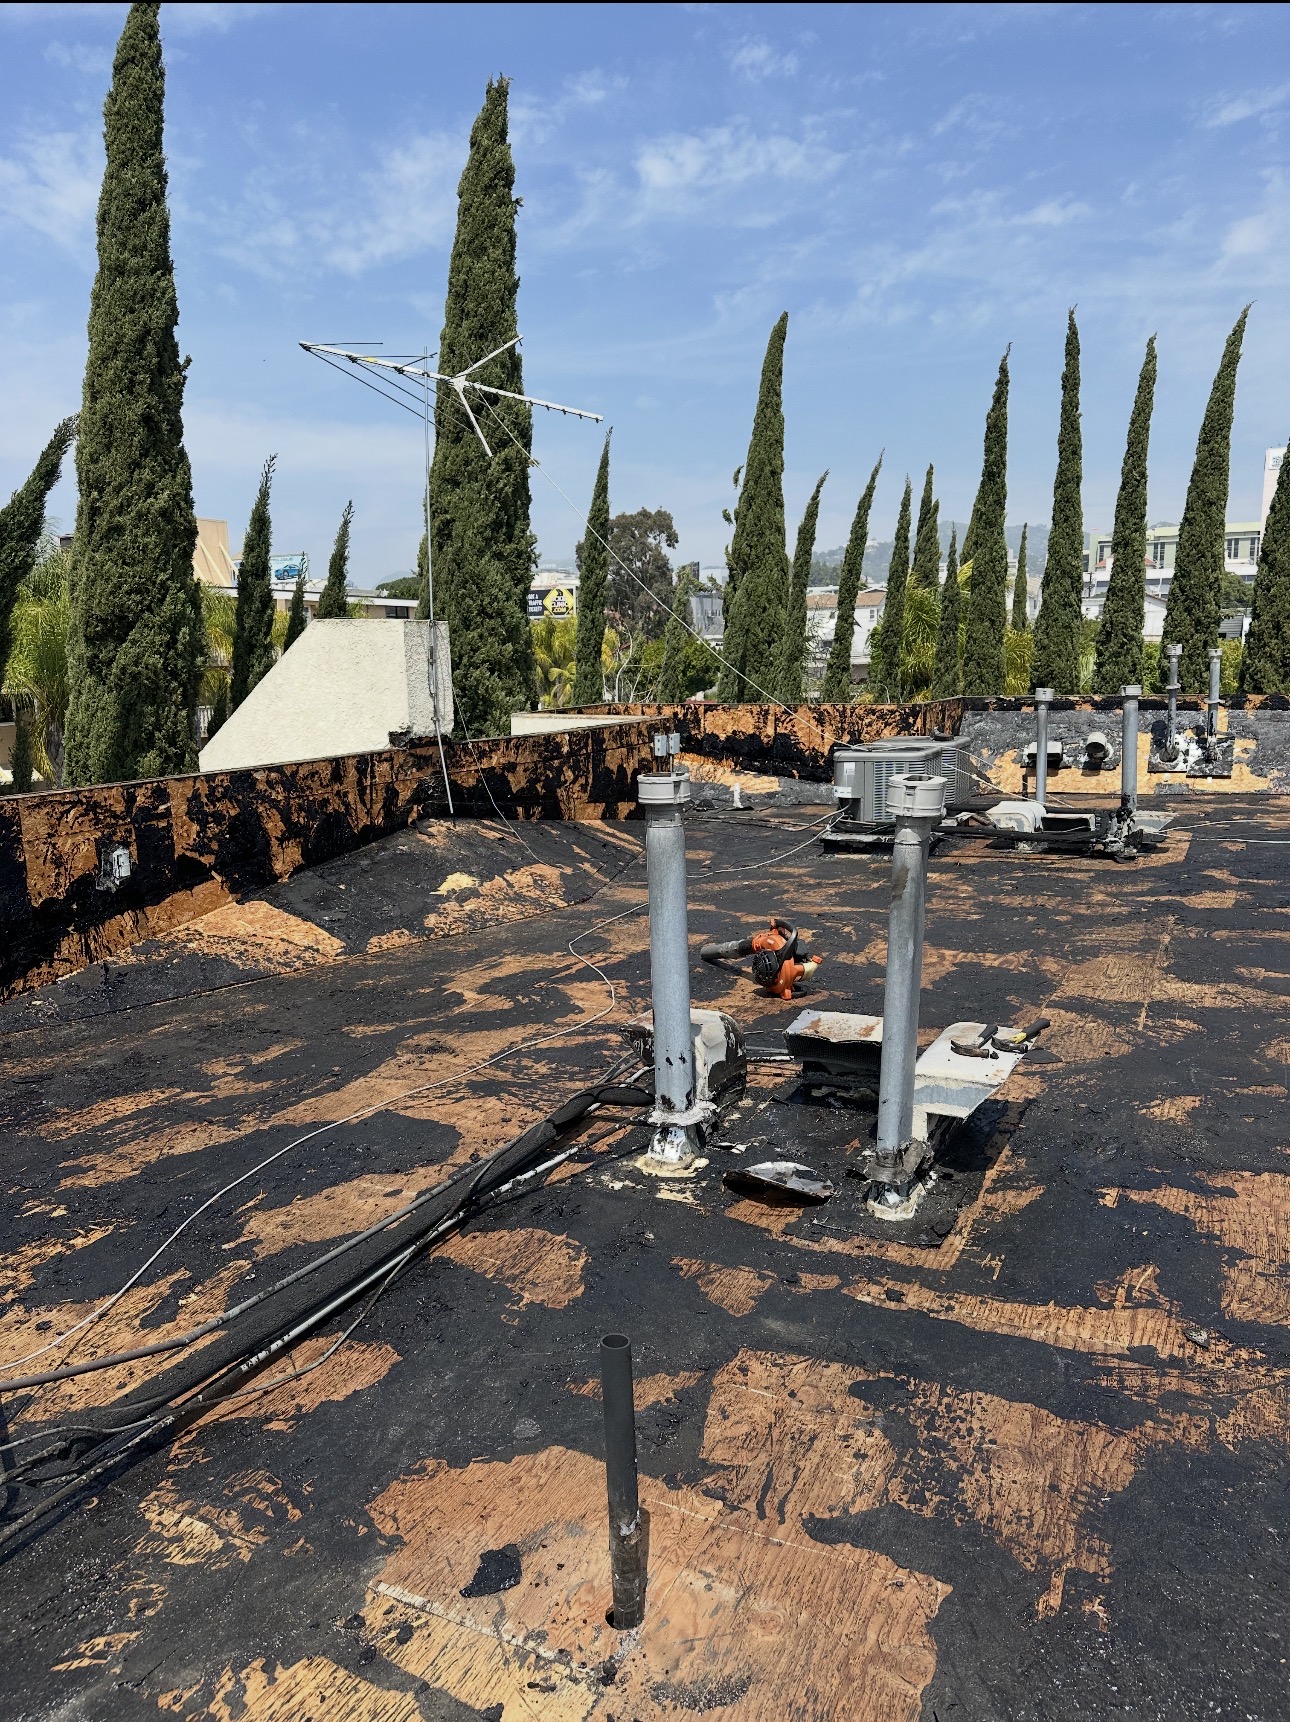
The exposed deck is shown during preparation. Surface condition and preparation requirements depend on the selected roofing assembly.

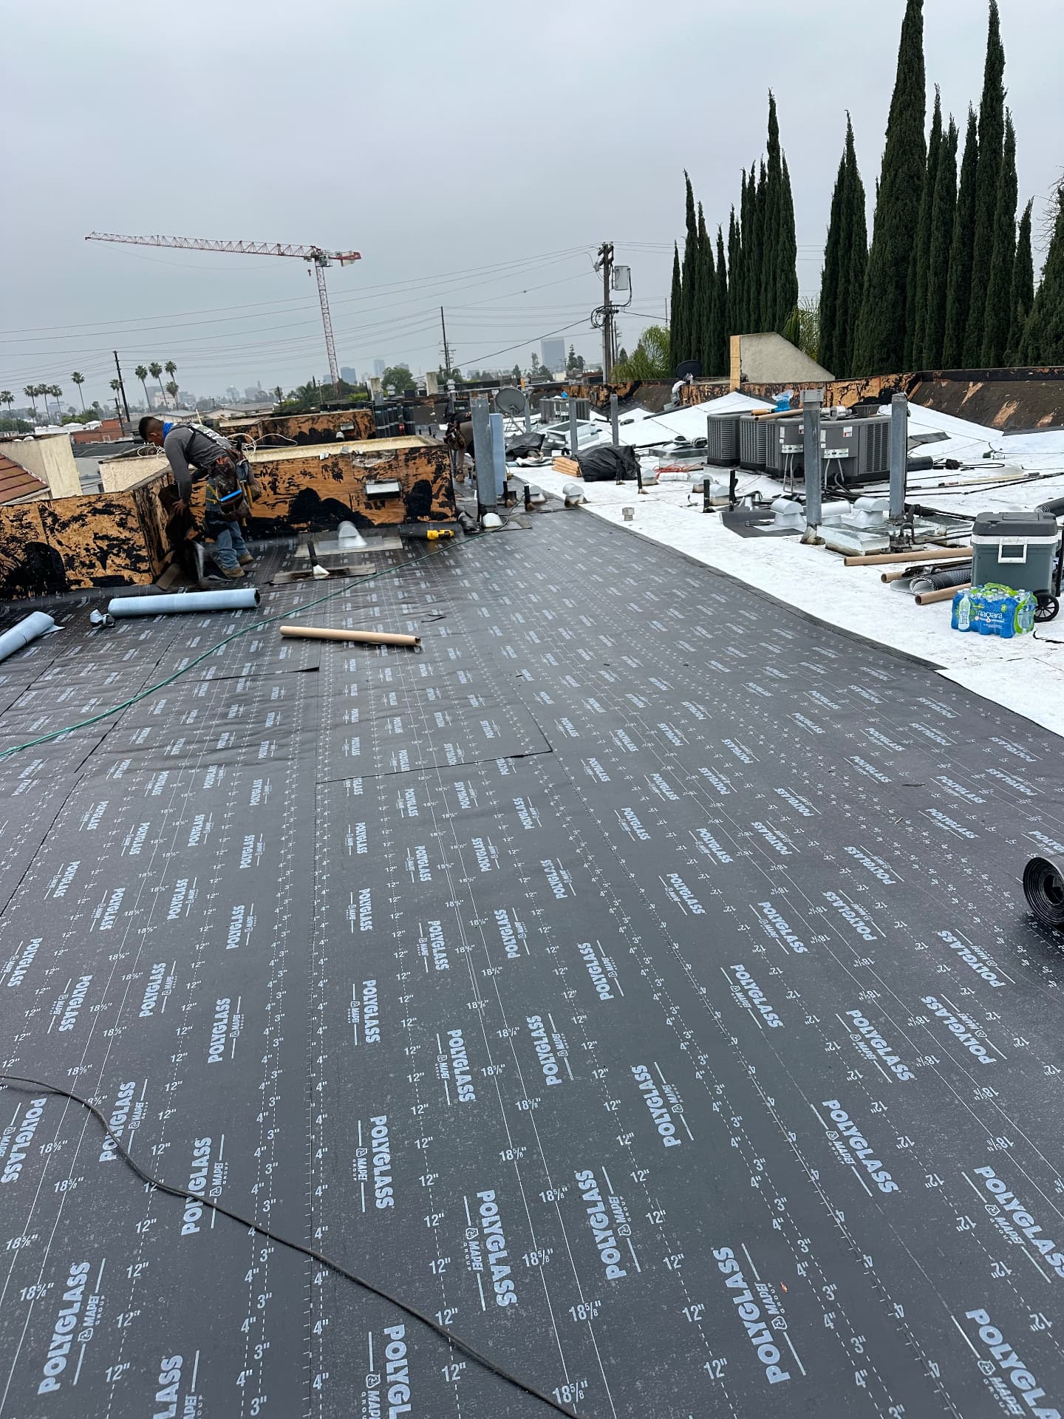
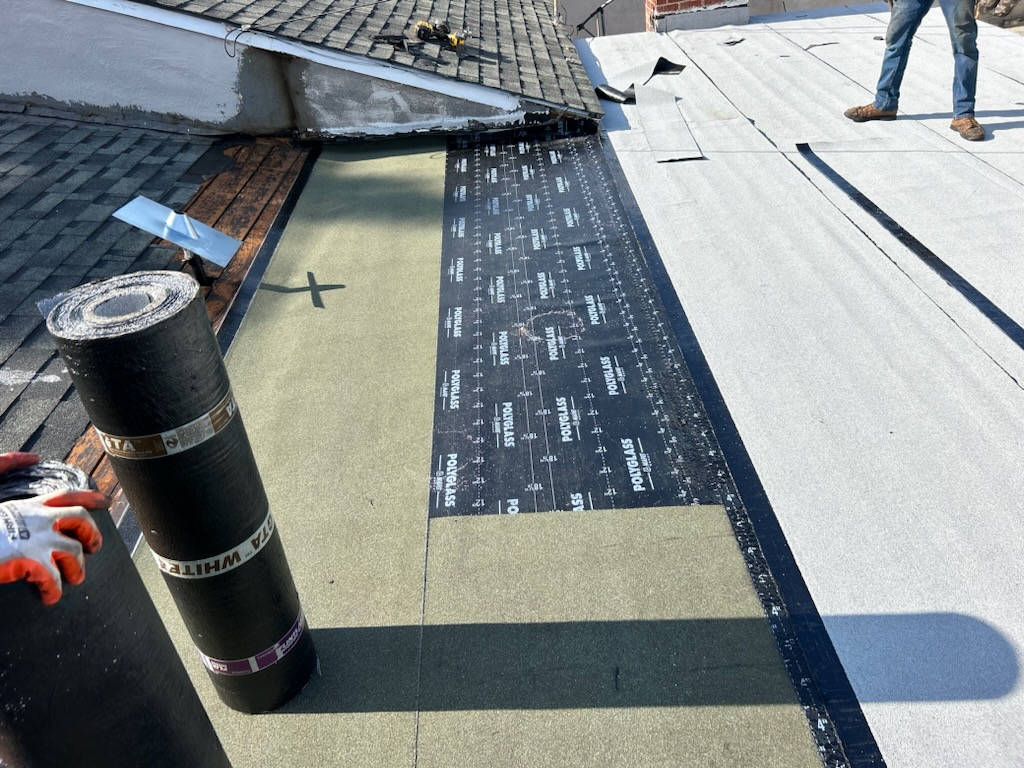
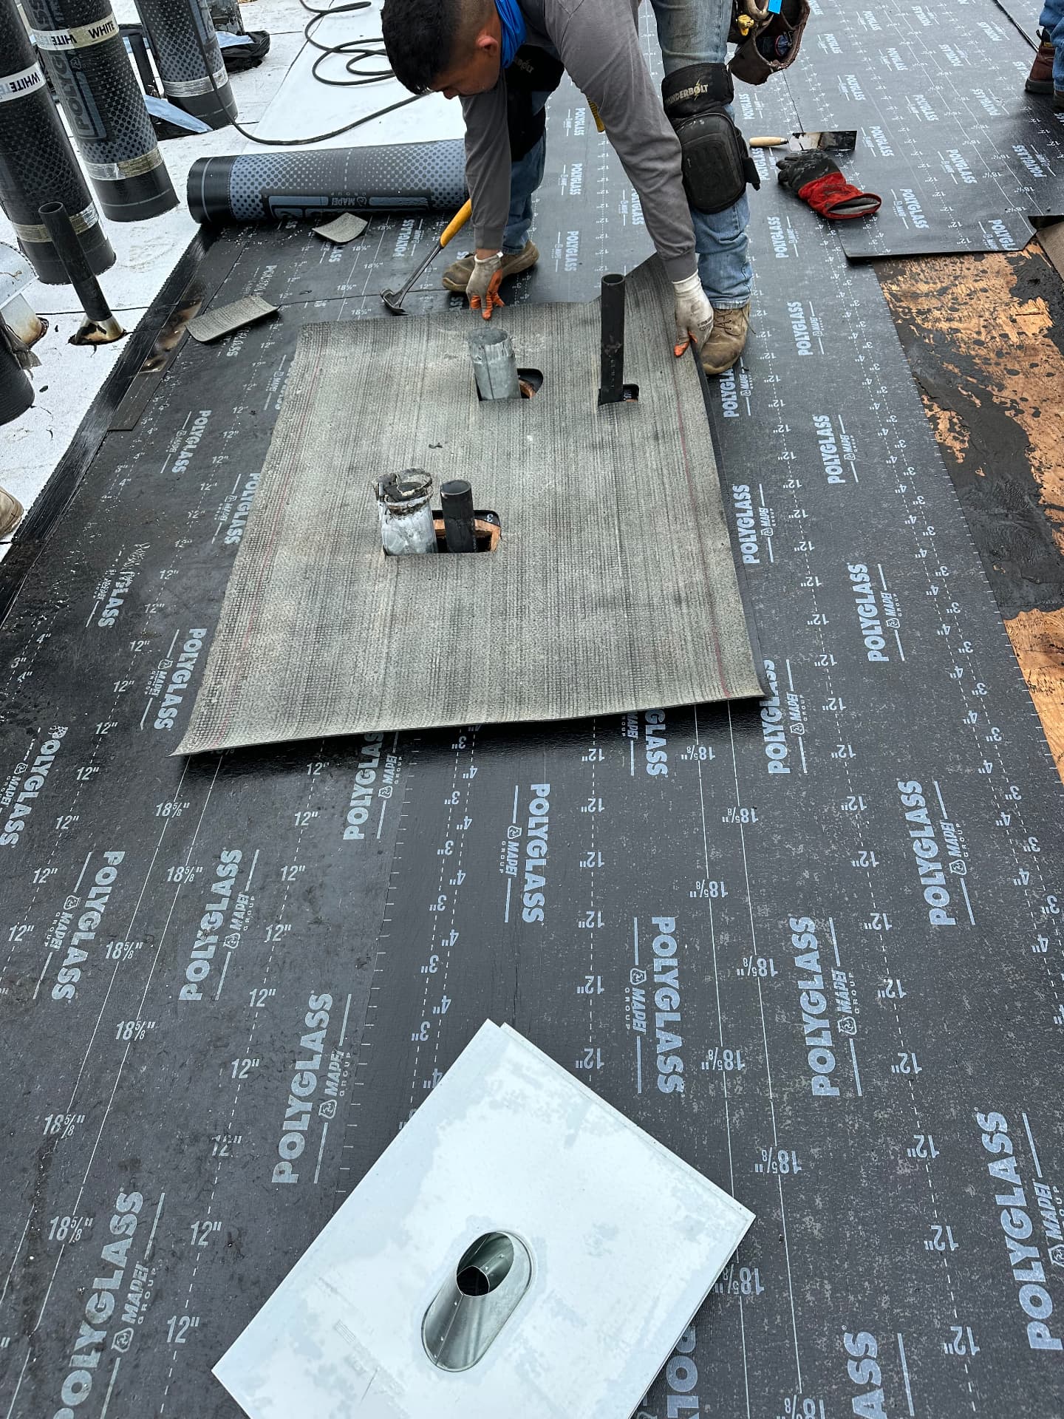
A technician lays roofing base sheet over new sheathing. Penetration and perimeter details form part of the system-specific scope.
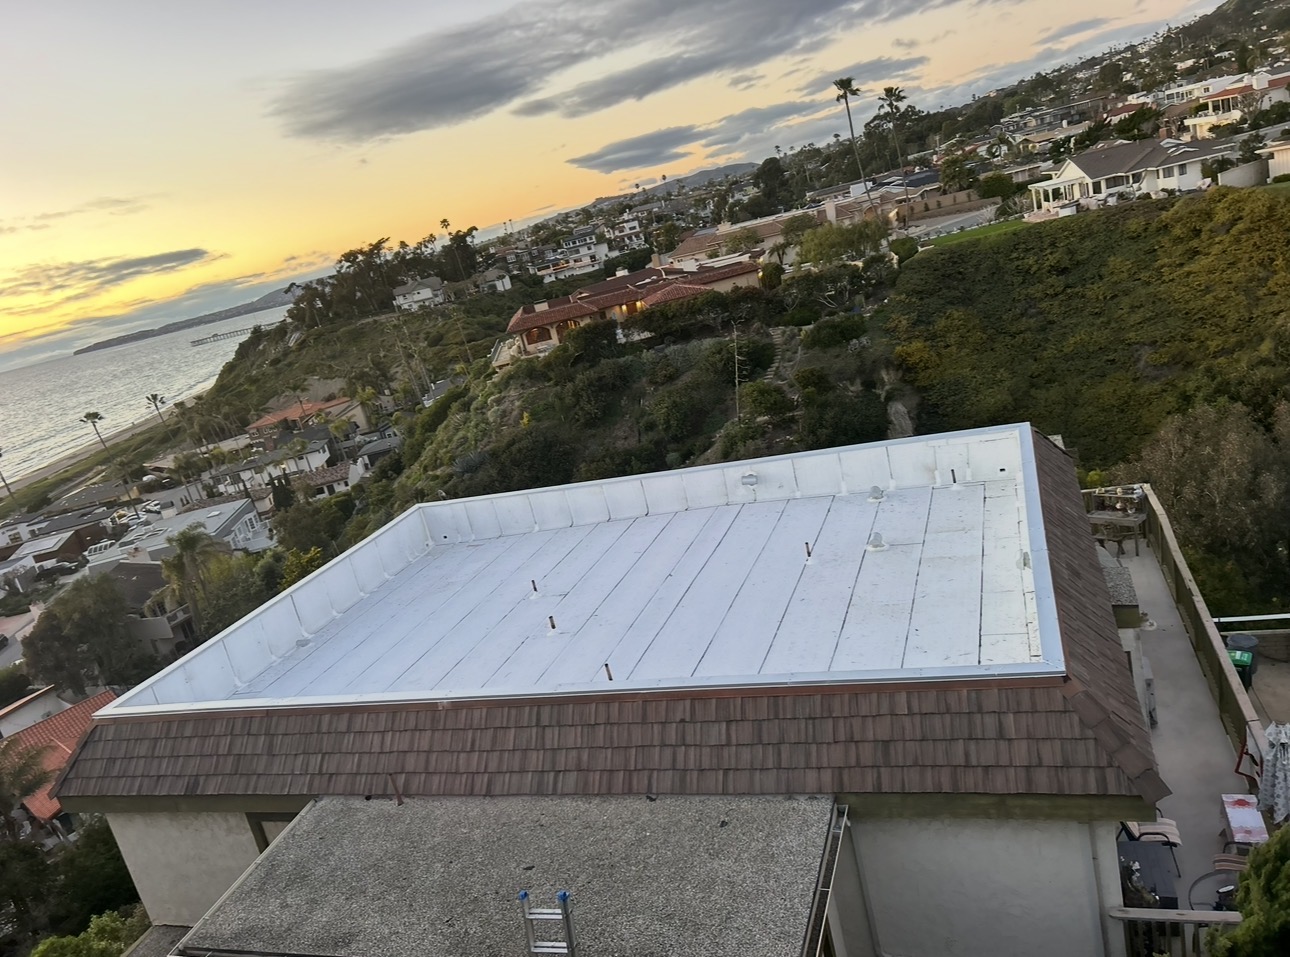
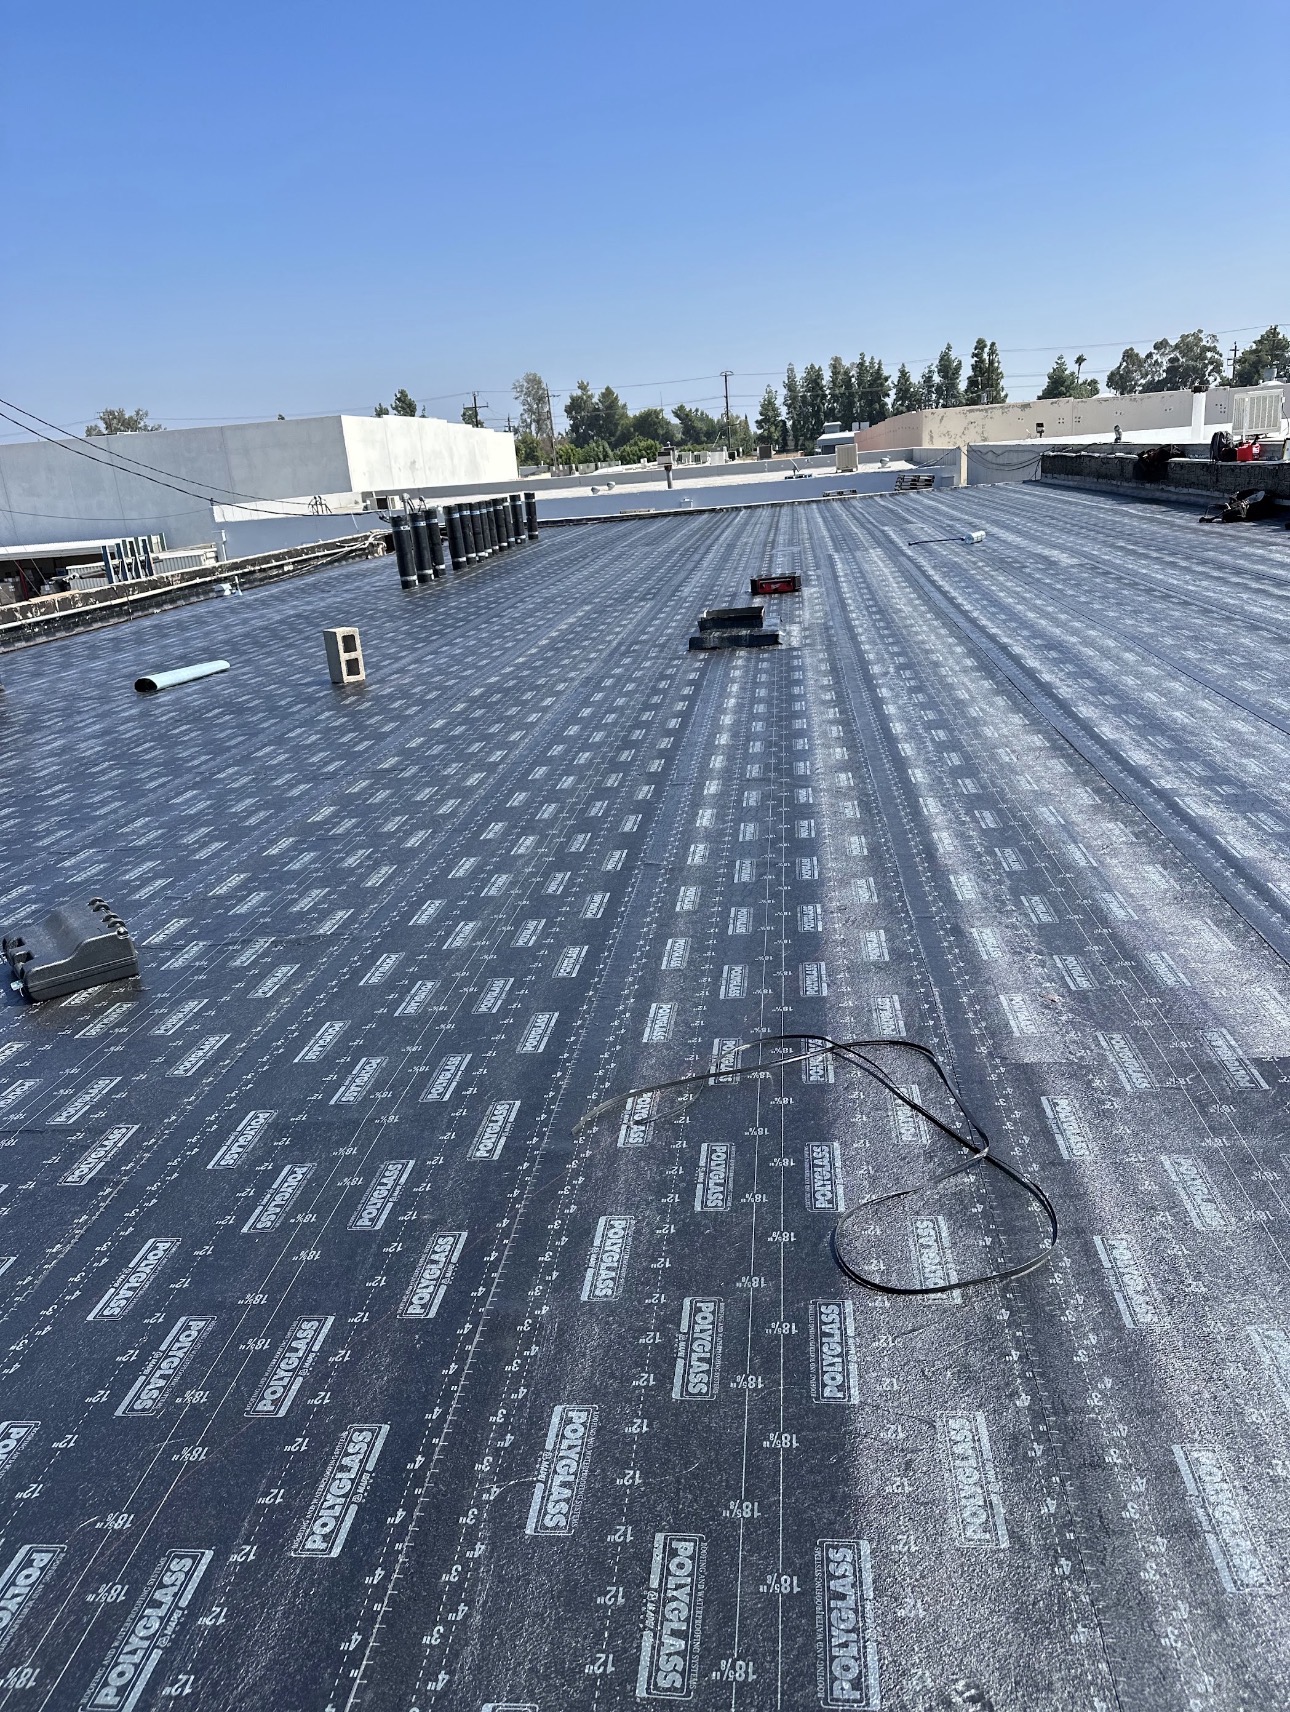
A finished white membrane roof is shown here. Agree completion photographs, inspection records and applicable warranty documentation before work begins.
More from these roofs

More than these photos
Completed roofs across Los Angeles County, arranged by property type and material.
Before the contract
Your organization deserves clarity before making a major investment. Share your procurement checklist early so requirements can be reviewed against the proposed work.
Documentation, capacity, schedule, insurance limits and bonding availability require project-specific confirmation. No contract value or qualification is implied.
Assessment to handover
Identify the board contact, community manager, approval process and roofing concerns.
Discuss roof condition, shared access, material requirements and repair priorities.
Review scope, options and phasing alongside the association’s funding and meeting schedule.
Agree resident notices, work zones, parking, cleanup and closeout expectations before work starts.
Look beyond the proposal
Browse our roofing photos and ask which experience is relevant to your building and proposed system. A project photo is a starting point—not a substitute for qualification review.
View project galleryProject questions
Request a clearly defined scope with material options, exclusions and phasing assumptions. Tell us when the board meets and which information is required for its review. Final approval remains with the association.
Phasing may be appropriate depending on roof condition, mobilization costs, funding and weather exposure. It should be evaluated during the assessment and documented in the agreed scope.
Identify the community’s communication contact, notice requirements, parking restrictions and accessible routes before scheduling. Resident coordination responsibilities and work-zone arrangements should be agreed with the association.
No. A roofing assessment can inform discussions about condition and scope, but it is not a reserve study or financial advice. The association should work with its reserve professional for long-term funding decisions.
Let’s review your project
Share the property location, roof concerns, approximate size and bid deadline. For RFPs, include your specifications and vendor requirements.
Proposal requests are reviewed before scope, pricing or scheduling is confirmed.